
Research Computing

Marshall University’s Research Computing services deliver secure and scalable computing infrastructure, specialized research software, managed data storage, and expert technical support to advance data‑intensive research, complex analysis, and academic initiatives, while ensuring reliability, security, and alignment with institutional research needs across disciplines.
These services include high‑performance computing environments, specialized research software, managed data storage solutions, and expert consultation to assist with complex analysis, data‑intensive workflows, and computational projects.
Research Computing Services and Facilities
Information Technology staff assist and provide support for faculty, students and researchers in different areas of research computing including:
- Grant proposal preparations
- Data Management plans
- Hardware and software acquisition specifications
- Vendor communication and pricing
- Hardware setup and software installation
- Server and Storage Hosting
- Virtual Machines Hosting
- Performance tuning and monitoring
- Linux and Windows systems administration and configuration
Marshall University has joined Internet2®, the advanced networking consortium. Through its membership, the university’s students, faculty and staff will have access to Internet2’s premier, ultrafast nationwide network which connects research and educational institutions in the U.S. and interconnects with international research networks worldwide.
Marshall’s connection to the Internet2 Network is made possible through a partnership with OARnet, Ohio’s statewide research and education network, and Merit, Michigan’s statewide research and education network and an Internet2 Connector organization.
Internet2 is the foremost U.S. advanced networking consortium. Led by the research and education community since 1996, Internet2 promotes the missions of its members by providing both leading-edge network capabilities and unique partnership opportunities that together facilitate the development, deployment and use of revolutionary Internet technologies. By bringing research and academia together with technology leaders from industry, government and the international community, Internet2 promotes collaboration and innovation that has a fundamental impact on the future of the Internet.
For more information about Internet2, please visit their website by Clicking here.
MU partners with Ohio Supercomputing Center to provide cost-effective research computing options. Researchers can create an account and request a budget here: Sign in to osc
Services available at OSC:
Cluster Computing: A fully scalable center with mid-range machines to match those found at National Science Foundation centers and other national labs.
Research Data Storage: High-performance, large capacity data storage spaces along with others that are perfect for a wide variety of research data.
Research Software Engineering: Deep expertise in developing and deploying software that runs efficiently and correctly on large scale cluster computing platforms.
Artificial Intelligence, Data Analytics, and Machine Learning: OSC provides hardware and software services to support AI, ML and data analytical need for our clients. Data-intensive workloads can be supported with OSC’s high-performance computing frameworks that consist of many programming languages, interactive computing with OnDemand, and parallel computing.
Data Center
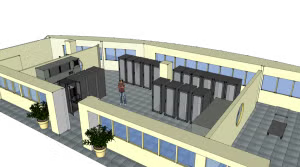
The Marshall University Data Center measures (1800) square feet in area and is equipped with a raised floor system and two (2) CRAC’s with a total capacity of 56 tons. The data center supports six (5) rows of equipment cabinets of moderate equipment density. The facility is located in an interior room centrally located close to center of the 4th floor. The room is equipped with three (3) door sets located throughout the room. The doors are well-sealed to prevent air infiltration. Windows are present along the external walls of the data center. The 4th floor area was built on a raised floor with the sole purpose of expansion of the Data Center’s overall footprint. It is estimated that the Data Center occupies only 25% of the raised floor area.
Data Center Dimensions
Marshall University Data Center is rectangular in shape with minor irregularities (see Floor Plan). The approximate Data Center dimensions are: i. Length: 62’ 0” (62.00’) ii. Width: 33’ 0” (33.00’) iii. Height: 15’ 5” (15.50’) Slab to Truss Bottom Ceiling Height i. 10’ 0” (10.00’) Slab to Truss Bottom ii. 4’ 5” (4.50’) Ceiling Plenum iii.1’ 0” (1.00’)
Floor Plenum – Raised Floor Description
The raised floor system consists of a Tate Manufacturing, Inc. tile system of 2’X2’ tiles set in a steel rail matrix. The floor is built over a concrete slab located on the 4th floor. The slab appears to be in good condition, sealed with no cracking observed. The plenum has some dust, metal shavings and other debris. The floor is equipped with 26 perforated tiles (see detail below) and supports 25 equipment cabinets as well as associated HVAC and power distribution equipment. Beneath the floor standard support stanchions are located at each grid-work intersection.
Raised Floor Depth
The raised floor depth is 0’ 10” (0.10’) measured from the slab to bottom of the raised floor. Cable tray is installed under the floor tiles.
Sub-Floor Restrictions (Percentage Blockage, Support Piers, Cable Bundles, Walls, etc.)
The sub-floor area is restricted by the following: i. Raised floor support piers with an effective frontal area of 36 sq. in. (+/-) per pier.
Sub-Floor CRAC Diverters
The two CRAC’s are not equipped with diverters.
Raised Floor Perimeter
No leaks were observed during the inspection of facility. All raised floor/wall interfaces were tight and well sealed.
Perforated Tile Locations
The raised floor is configured with twenty-six perforated floor tiles as depicted below. All tiles were of standard 25% open fully perforated type.